
Open House Sat, Sep 26th 11:30 AM - 01:00 PM - Golf Course - Eco Friendly







Address
308 Prince, Newton, MA
Price
$ 6,188,000
Property Attributes
- MLS#73582569
- TypeSingle Family
- Listing Status New
- CountyMIDDLESEX
- CityNewton
- AreaWest Newton
- NeighborhoodWest Newton Hill
- Zip02465
- StyleColonial
- Year Built2026
- Price$ 6,188,000
- Bedrooms6
- Full Bathrooms6
- Half Bathrooms1
- Sqr Footage7465
- Lot Size0.37 Acres
Data Source:
Massachusetts MLS Property Info Network (MLSPIN)
Property Description
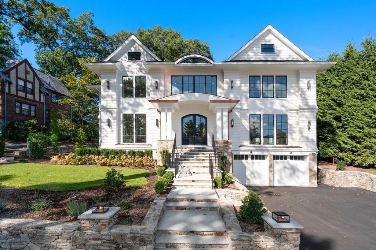
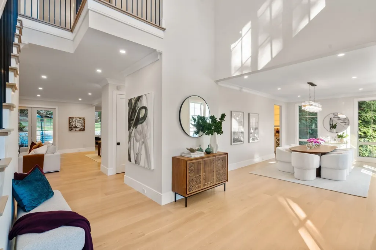
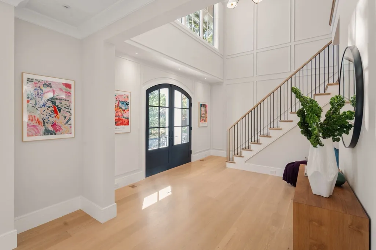
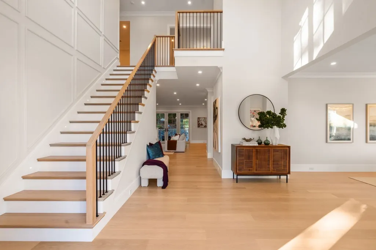
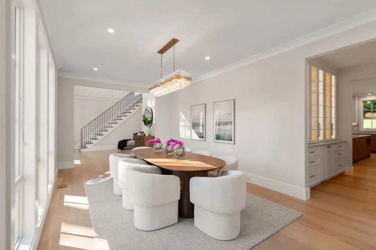
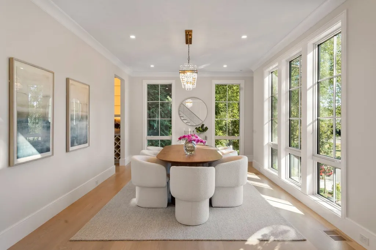
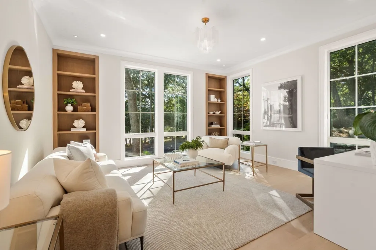
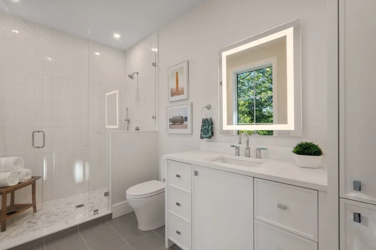
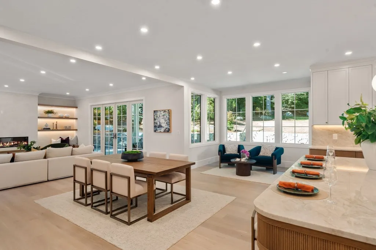
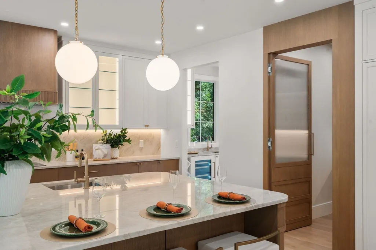
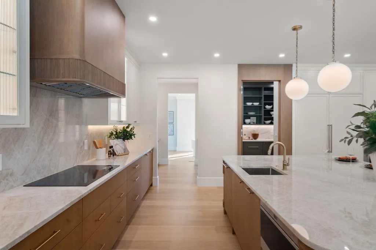
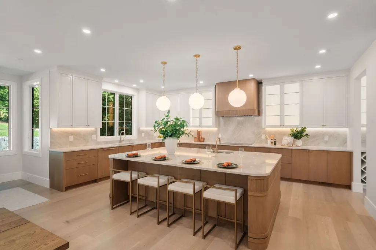
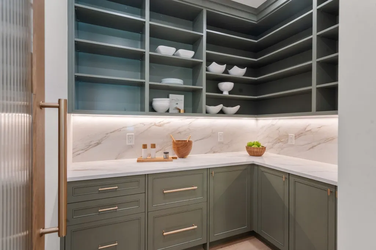
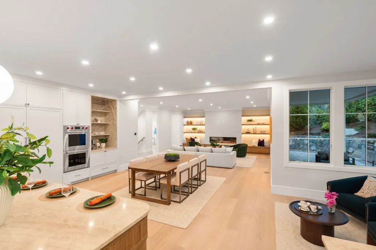
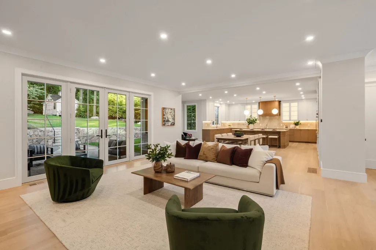
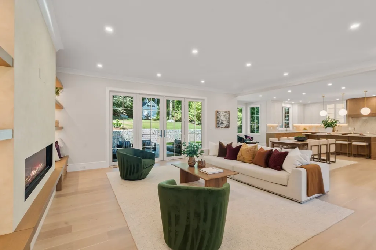
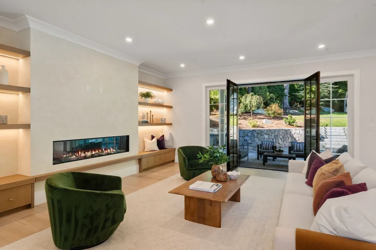
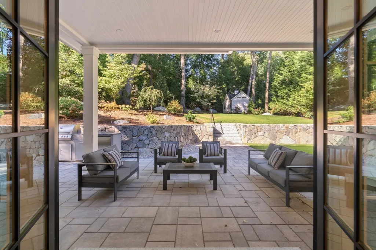
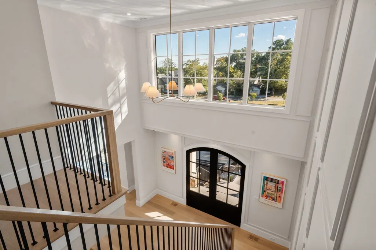
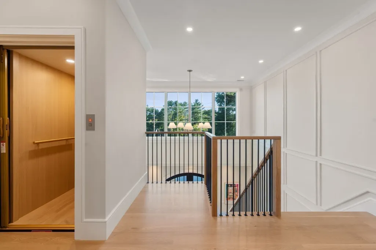
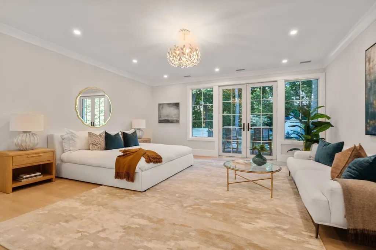
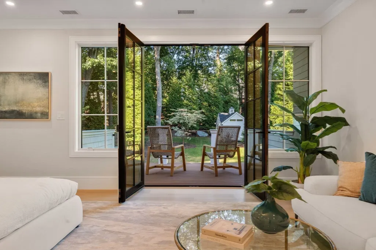
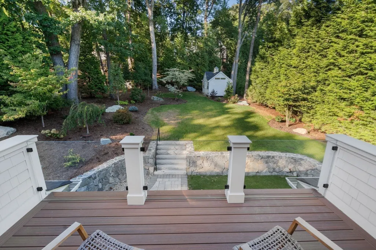
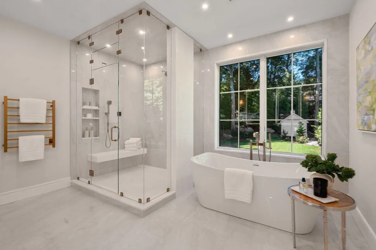
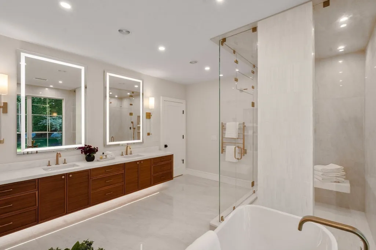
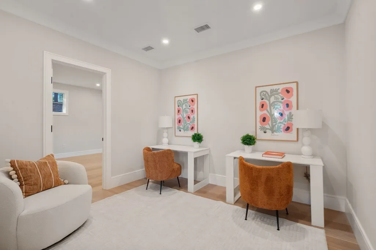
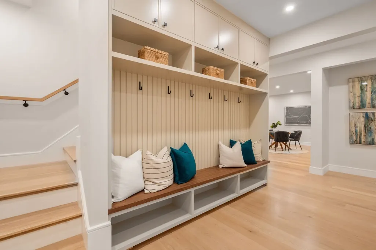
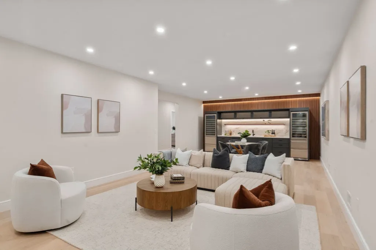
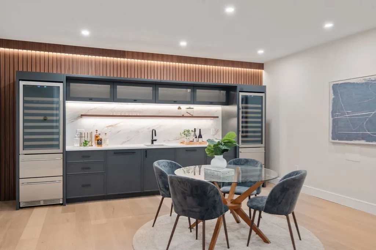
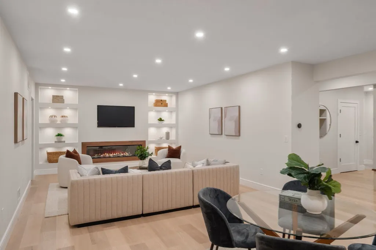
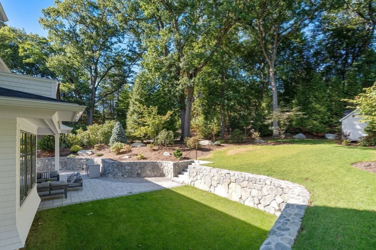
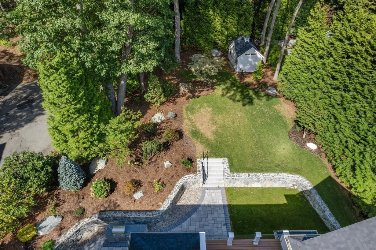
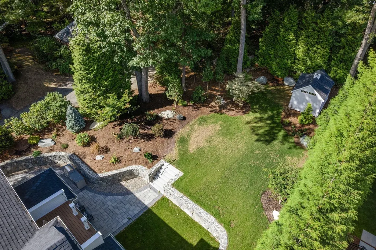
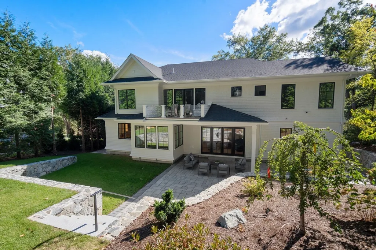
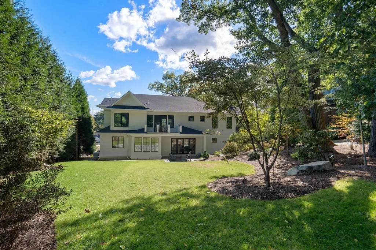
Spectacular newly completed residence in the heart of West Newton Hill, this exceptional six-bedroom home brings together striking architecture, sophisticated interiors, and thoughtfully designed spaces for everyday living and entertaining. Set on a private, professionally landscaped lot, the home spans 7,465 square feet across three beautifully finished levels. Inside, natural light pours through oversized windows, highlighting 10-foot ceilings, custom millwork, Venetian plaster finishes, and carefully selected architectural details throughout. The main living spaces are open, inviting, and designed with an effortless sense of flow. The gourmet kitchen is a true centerpiece of the home featuring Wolf and Sub-Zero appliances, custom cabinetry, a generous center island, scullery and walk-in pantry. A sitting area, family room with a venetian plaster fireplace and custom built-ins lead out to a spacious covered stone patio complete with a kitchen and integrated AV system ideal for indoor-outdoor living. Additionally, there is a spacious bedroom suite on the main level providing flexibility for guests, extended family, or an alternative primary suite. Completing this level is a sunsplashed formal dining room, living room/library and powder room. The second floor primary suite features a luxurious bath with steam shower and soaking tub, an expansive custom closet, and a glass-framed deck overlooking the well-manicured backyard. Three additional ensuite bedrooms are joined by a dedicated homework or creative space and a custom-designed laundry room. The finished lower level is a true retreat adding another dimension to the home featuring a sixth bedroom and full bath as well as a family room with fireplace, kitchenette, beverage center, wine storage, fitness room and sauna. The lower level also provides direct access outside.An elevator connects all three floors, while a heated three-car garage with EV charging, Lutron lighting, extensive AV infrastructure, and heated front steps add comfort and convenience behind the scenes. Surrounded by mature landscaping, the backyard feels remarkably private and creates a natural extension of the home's living space.Less than a mile from Peirce School, Brae Burn Country Club, and the shops and restaurants of West Newton Square, the location pairs neighborhood living with convenient access to Boston, Cambridge, and major commuting routes.
| Elementary School | Middle School | High School |
|---|---|---|
| Peirce Elementary School | DAY Middle School | Newton North High School |
| Price History | |
|---|---|
| 9/25/2026 | Listed $6,188,000 |
General Features
| Sewer | Public Sewer |
|---|---|
| Heating | Radiant,Heat Pump,Hydro Air |
| Cooling | Central Air |
| Utilities | for Electric Range,for Electric Oven,Generator Connection |
| Roof | Shingle |
| Appliances | Electric Water Heater,Range,Disposal,Microwave,ENERGY STAR Qualified Refrigerator,ENERGY STAR Qualified Dishwasher |
| Zoning | SR2 |
| Garage Spaces | 3 |
| Patio/Porch Features | Deck,Covered |
| Architectural Style | Colonial |
| Construction Materials | Frame |
| Year Built | 2026 |
| Electric | Generator Connection |
| Property Subtype | Single Family Residence |
| Tax Year | 2026 |
| Parcel Number | 688422 |
| Waterfront Features | Lake/Pond,1 to 2 Mile To Beach,Beach Ownership(Public) |
| Community Features | Public Transportation,Shopping,Pool,Tennis Court(s),Park,Walk/Jog Trails,Golf,Medical Facility,Laundromat,Bike Path,Conservation Area,Highway Access,House of Worship,Private School,Public School,T-St |
| County | Middlesex |
| Property Type | Residential |
| HOA | No |
| Attached Garage | Yes |
| Energy Efficient | Thermostat |
| Subdivision Name | West Newton Hill |
| Garage Y/N | Yes |
| Waterview | No |
| Total Rooms | 14 |
| Full Baths | 6 |
| Status | New |
| Directions | Behind the carriage lane of Commonwealth Ave connecting to Prince Street. |
| High School | Newton North |
| City | Newton |
| Disclosures | . |
| Senior Community Y/N | No |
| MLS Area | West Newton |
| Lot Size Units | Acres |
| Lot Size Square Feet | 16252 |
| Carport Y/N | No |
| Elementary School | Peirce |
| Property Attached Y/N | No |
| Year Built Details | Under Construction |
| Home Warranty Y/N | No |
| Middle/Junior High School | Day |
| Building Area Units | Square Feet |
| Primary Bedroom Level | Second |
| Standard Status | Active |
| Year Built Source | Builder |
| Certified Treated | None,Unknown |
Interior Features
| Interior Amenities | Recessed Lighting,Bathroom - Full,Closet,Crown Molding,Wainscoting,Lighting - Overhead,Play Room,Exercise Room,Bedroom,Foyer,Sauna/Steam/Hot Tub |
|---|---|
| Basement | Full,Finished,Interior Entry,Garage Access |
| Flooring | Wood,Tile,Flooring - Hardwood |
| Total Fireplaces | 2 |
| Fireplace Features | Family Room |
| Kitchen Level | First |
| Air Conditioning Y/N | Yes |
| Heating Y/N | Yes |
| Window Features | Window(s) - Picture,Insulated Windows,Screens |
| Fireplace Y/N | Yes |
| Above Grade Finished Area | 5765 |
| Half Baths | 1 |
| Laundry Features | Second Floor |
| Total Bedrooms | 6 |
| Below Grade Finished Area | 1700 |
| Living Room Level | First |
| LivingAreaSource | Measured |
| Kitchen Features | Flooring - Hardwood,Dining Area,Pantry,Countertops - Stone/Granite/Solid,Countertops - Upgraded,Kitchen Island,Wet Bar,Breakfast Bar / Nook,Cabinets - Upgraded,Open Floorplan,Recessed Lighting,Second |
| Total Baths | 7 |
| Primary Bathroom Features | Yes |
| Living Room Features | Flooring - Hardwood,Recessed Lighting,Crown Molding |
| Bedroom 4 Features | Bathroom - Full,Walk-In Closet(s),Flooring - Hardwood,Recessed Lighting,Crown Molding |
| Bedroom 3 Features | Bathroom - Full,Walk-In Closet(s),Flooring - Hardwood,Recessed Lighting,Lighting - Overhead,Crown Molding |
| Bedroom 2 Features | Bathroom - Full,Walk-In Closet(s),Flooring - Hardwood,Recessed Lighting,Lighting - Overhead,Crown Molding |
| Dining Room Features | Flooring - Hardwood,Open Floorplan,Recessed Lighting,Lighting - Overhead,Crown Molding |
| Kitchen Area | 487.361111111 |
| Kitchen Length | 24.166666666 |
| Kitchen Width | 20.166666666 |
| Primary on Main | 238 |
| Second Bedroom Length | 17 |
| Second Bedroom Width | 14 |
| Bedroom 3 Area | 240.25 |
| Bedroom 3 Length | 15.5 |
| Bedroom 3 Width | 15.5 |
| Bedroom 4 Area | 194.541666666 |
| Bedroom 4 Length | 14.5 |
| Bedroom 4 Width | 13.416666666 |
| Dining Room Area | 22 |
| Dining Room Width | 12.333333333 |
| Family Room Area | 418.472222222 |
| Family Room Length | 21.833333333 |
| Living Room Area | 219.583333333 |
| Living Room Length | 15.5 |
| Living Room Width | 14.166666666 |
| Primary Bedroom Area | 335.416666666 |
| Primary Bedroom Features | Bathroom - Full,Bathroom - Double Vanity/Sink,Walk-In Closet(s),Closet/Cabinets - Custom Built,Flooring - Hardwood,Flooring - Stone/Ceramic Tile,Balcony / Deck,Balcony - Exterior,French Doors,Double |
| Primary Bedroom Length | 19.166666666 |
| Primary Bedroom Width | 17.5 |
| Family Room Width | 19.166666666 |
| Family Room Level | First |
| Family Room Features | Flooring - Hardwood,French Doors,Exterior Access,Open Floorplan,Recessed Lighting,Lighting - Overhead,Crown Molding |
| Dining Room Level | First |
| Dining Room Area | 271.333333333 |
| Bedroom 5 Width | 15.666666666 |
| Bedroom 5 Level | First |
| Bedroom 5 Length | 18 |
| Bedroom 5 Features | Bathroom - Full,Walk-In Closet(s),Flooring - Hardwood,Recessed Lighting,Crown Molding |
| Bedroom 5 Area | 282 |
| Bedroom 4 Level | Second |
| Bedroom 3 Level | Second |
| Second Bedroom Level | Second |
| Bathroom 1 Level | Second |
| Bathroom 2 Level | Second |
| Bathroom 3 Level | Second |
Exterior Features
| Exterior Amenities | Deck,Covered Patio/Deck,Rain Gutters,Professional Landscaping,Sprinkler System,Decorative Lighting,Screens |
|---|---|
| Parking Features | Attached,Garage Door Opener,Heated Garage,Insulated,Paved Drive,Driveway,Paved |
| Lot Features | Cleared |
| Water Source | Public |
| Total Parking | 7 |
| Lot Size Area | 0.37 |
| Foundation Details | Concrete Perimeter |
| Spa | No |
| Building Area Total | 7465 |
| Lot Size Acres | 0.37 |
| Waterfront Y/N | No |
| Covered Spaces | 3 |
| Door Features | Insulated Doors |
| Road Frontage Type | Public |
Amenities
- Foreclosure
- Views
- Short Sale
- New Construction
- Adult 55+
- Lease To Own
- No HOA Fees
- Furnished
- Primary On Main
- Air Conditioning
- Seller Finance
- Green
- Fixer Upper
- Horse
- Golf
- Fireplace
- Deck
- Garage
- Basement
- Pool
Property vs Single Family Average in 02465
Price
Year Built
 Massachusetts MLS Property Info Network (MLSPIN) - The property listing data and information set forth herein were provided to MLS Property Information Network, Inc. from third party sources, including sellers, lessors and public records, and were compiled by MLS Property Information Network, Inc. The property listing data and information are for the personal, non commercial use of consumers having a good faith interest in purchasing or leasing listed properties of the type displayed to them and
